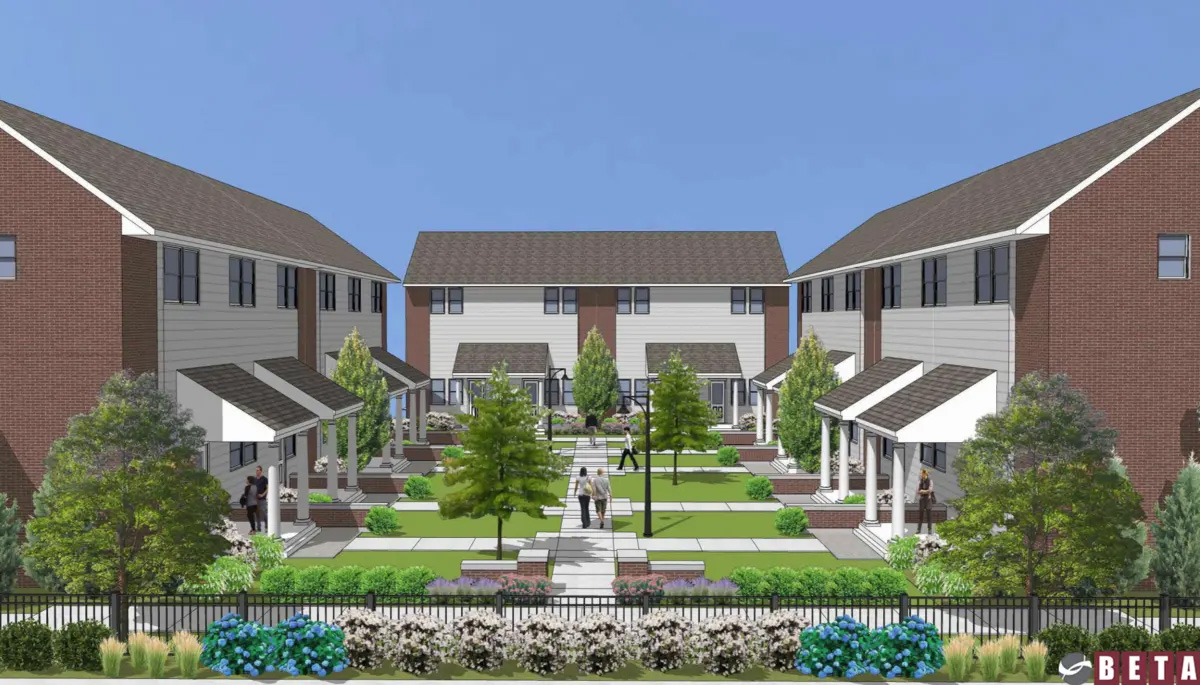
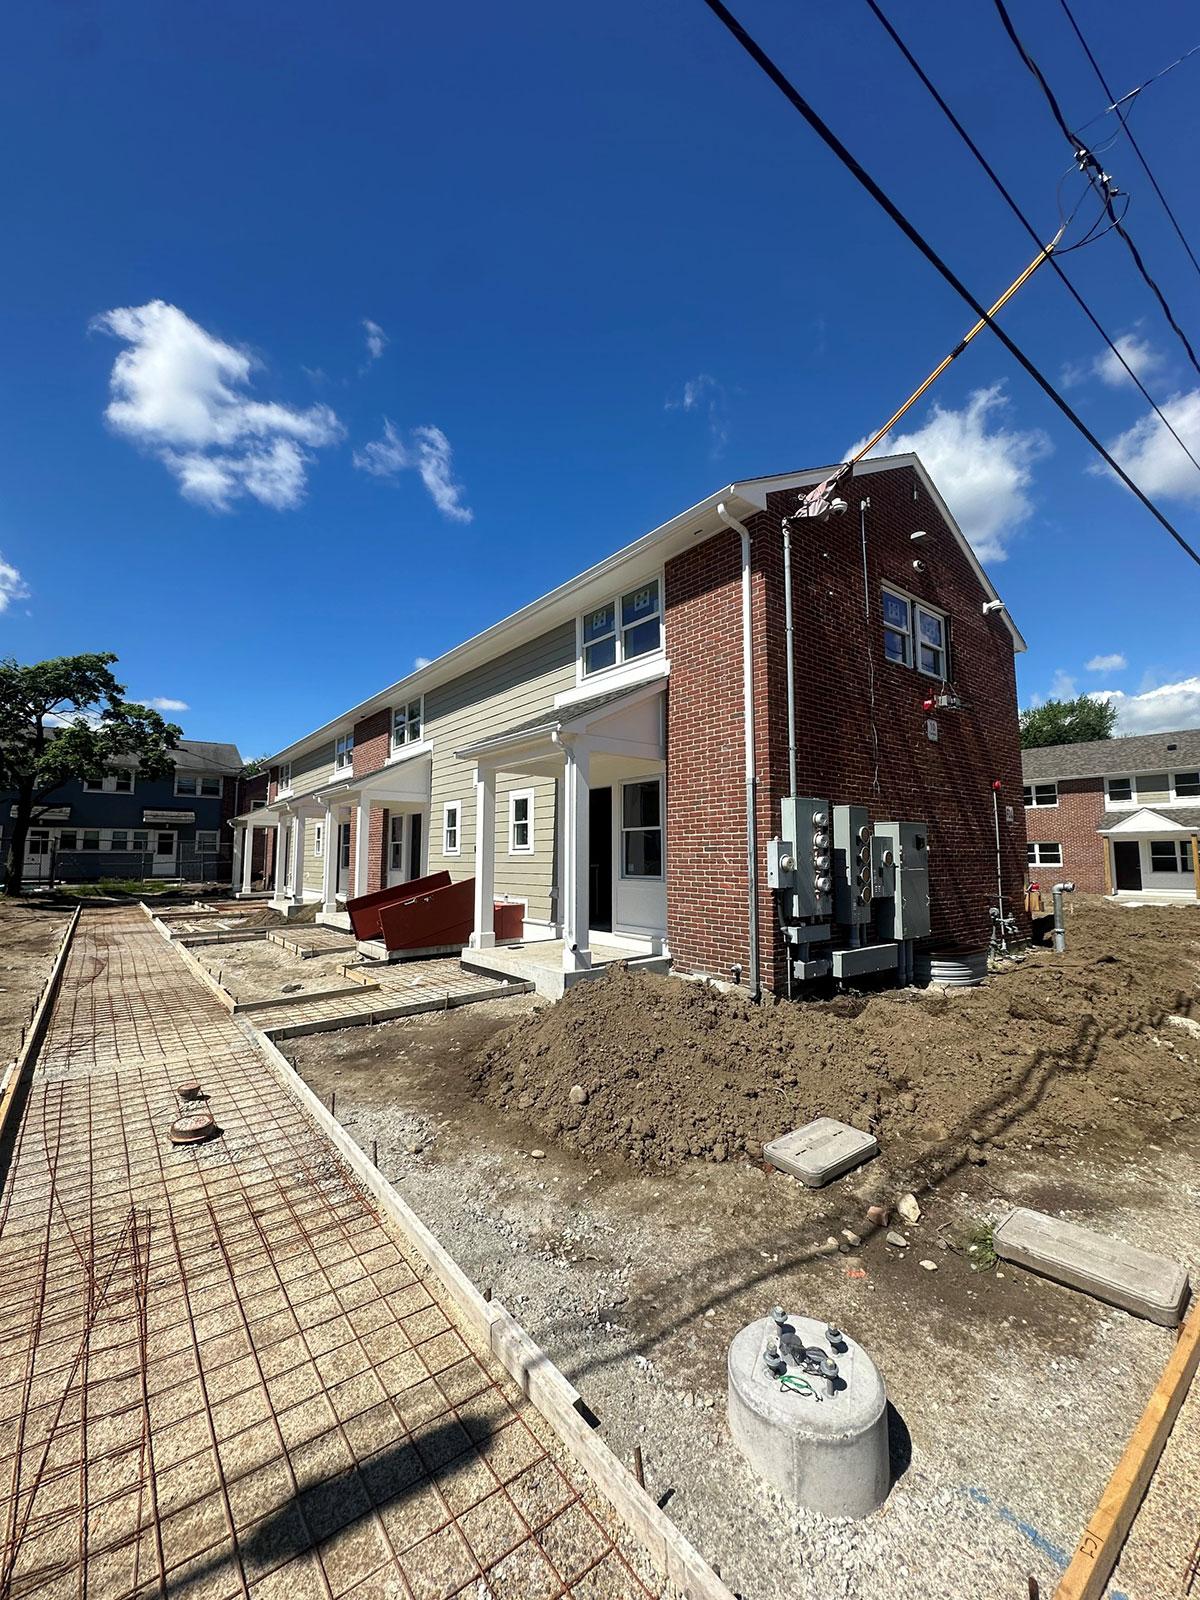
The Carlson Crossing West project is not only a housing development renovation, but a community renovation in the eyes of some.
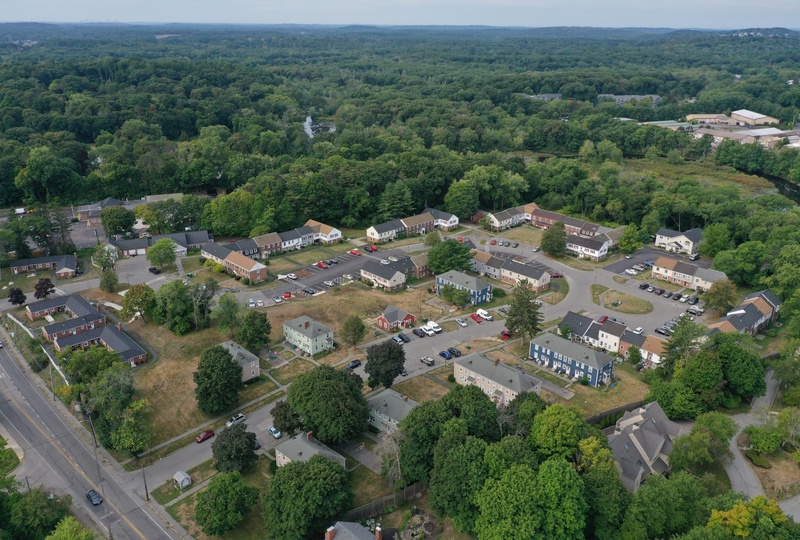
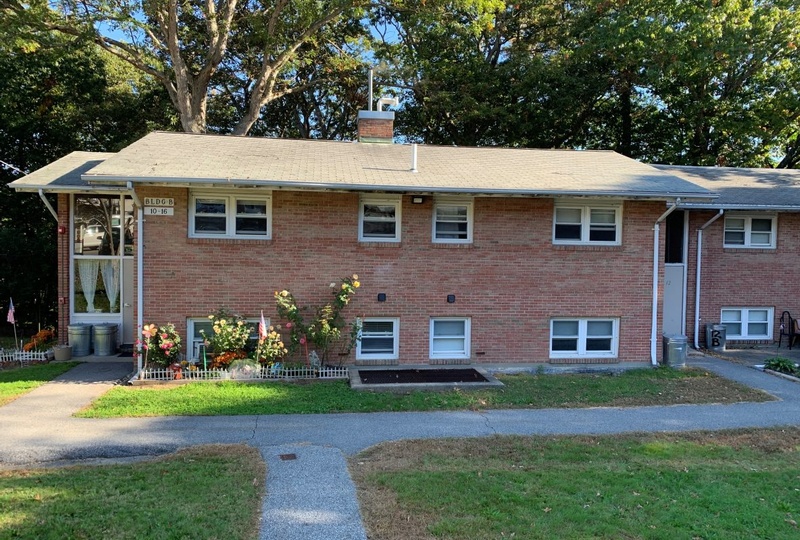
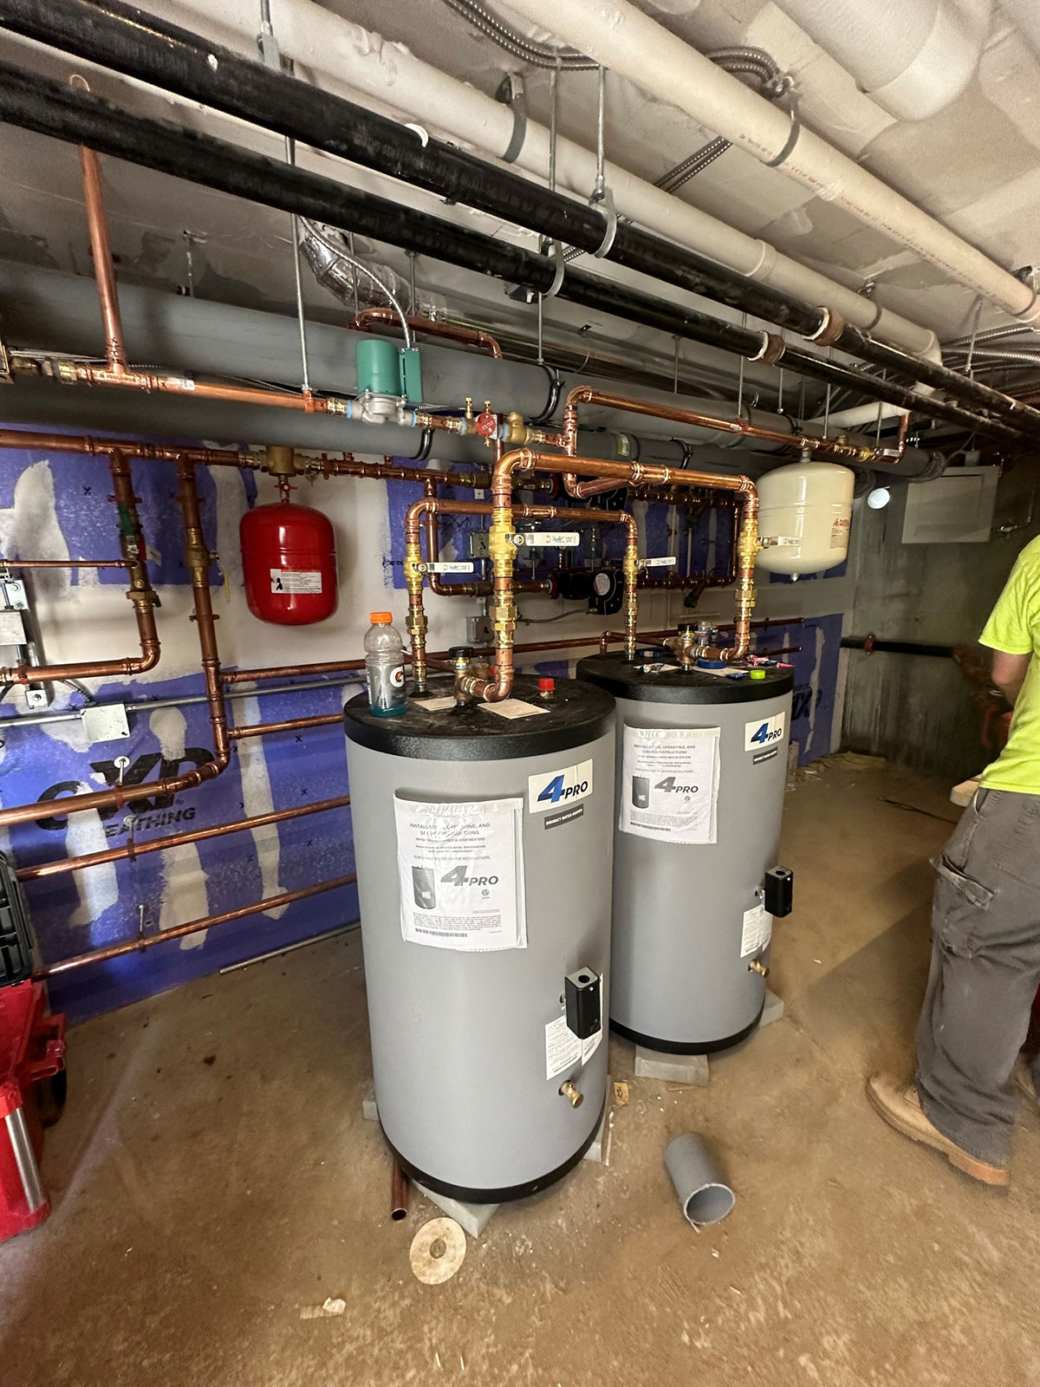
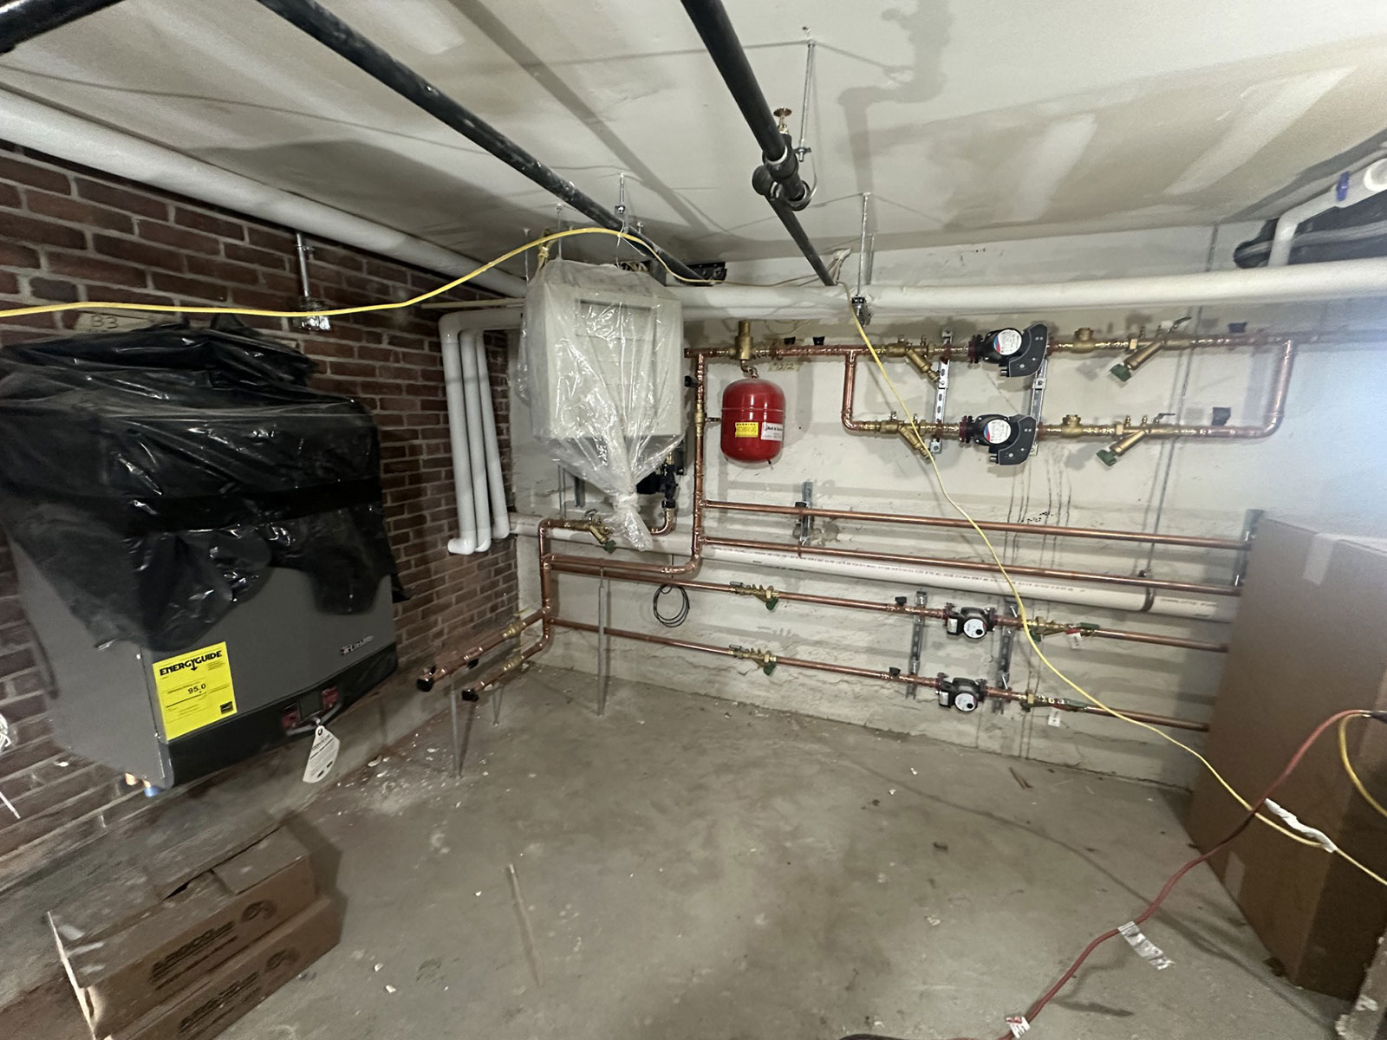
Carlson Crossing West was built in the 1950s on eight acres. Its 17 buildings consist of 12 one-bedroom apartments, 20 two-bedroom apartments, 32 three-bedroom apartments, and 4 four-bedroom apartments. The proposed renovations will focus on building and energy code issues and other critical upgrades to the infrastructure and in our case, the plumbing systems, to meet modern codes and quality residential expectations.
Location
Framingham, MA
Size
78,000 sq. ft.